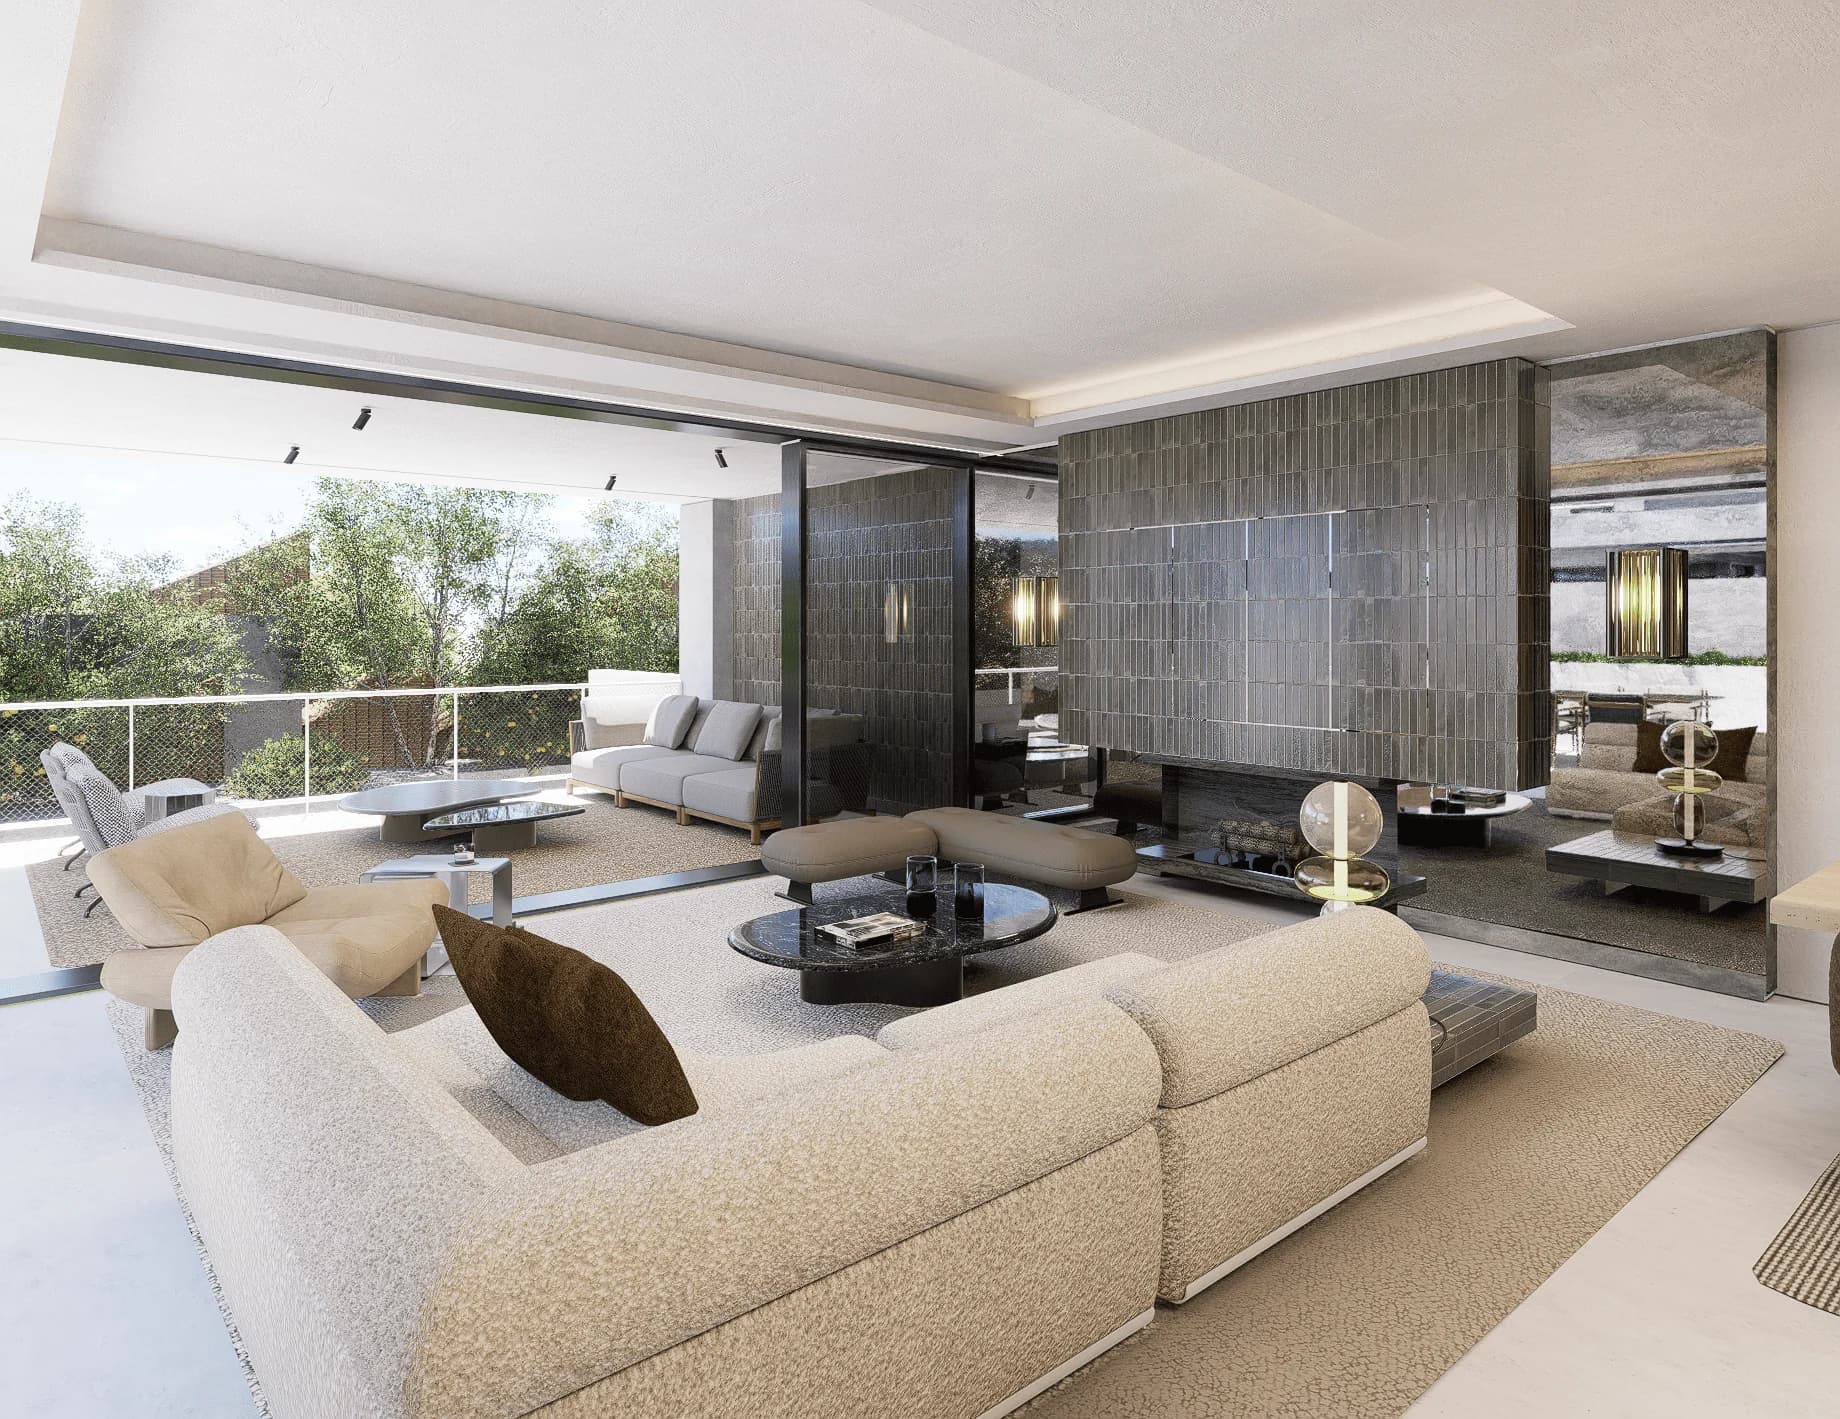
Designed, fitted and furnished by Minotti.

Every room of the fourteen villas, drawn and furnished as one project. Offered exclusively by Solvilla.
Request the interiors dossierArchitects ask for Minotti by name.
It is one of a small number of Italian houses that gets specified the way a material does. Family-run for three generations, everything made to order in its own workshops, a collection developed under a single art direction instead of a shelf of seasonal ideas.
What that buys is not a sofa. It is consistency: a company that thinks in compositions rather than pieces, and that is used to being brought in while a house is still on paper. Which is exactly what happened here.
Not decorated. Designed.
Minotti Marbella came in with the architects. The inside of Regent Villas was drawn at the same time as the outside — and by the same logic.
Most new houses on this coast are sold as a shell: white walls, a handover, and an interior that becomes someone else’s problem. Here one team decided the travertine and where it stops, the timber of the kitchen and of the dressing rooms, the lighting, the upholstery, the rugs — and the distance between one seat and the next.
They took all four levels, indoors and out, across the fourteen villas: the bespoke kitchen, the bar and the cellar, the four suites with their dressing rooms, and the rooftop that gets used more than any living room on the Golden Mile.
Interiors, materials and furniture specification by Minotti Marbella. Sales and viewings by Solvilla.
Nothing here was added afterwards.
How the house was furnished.
Four levels, one specification. Each one was drawn for how it is actually used.
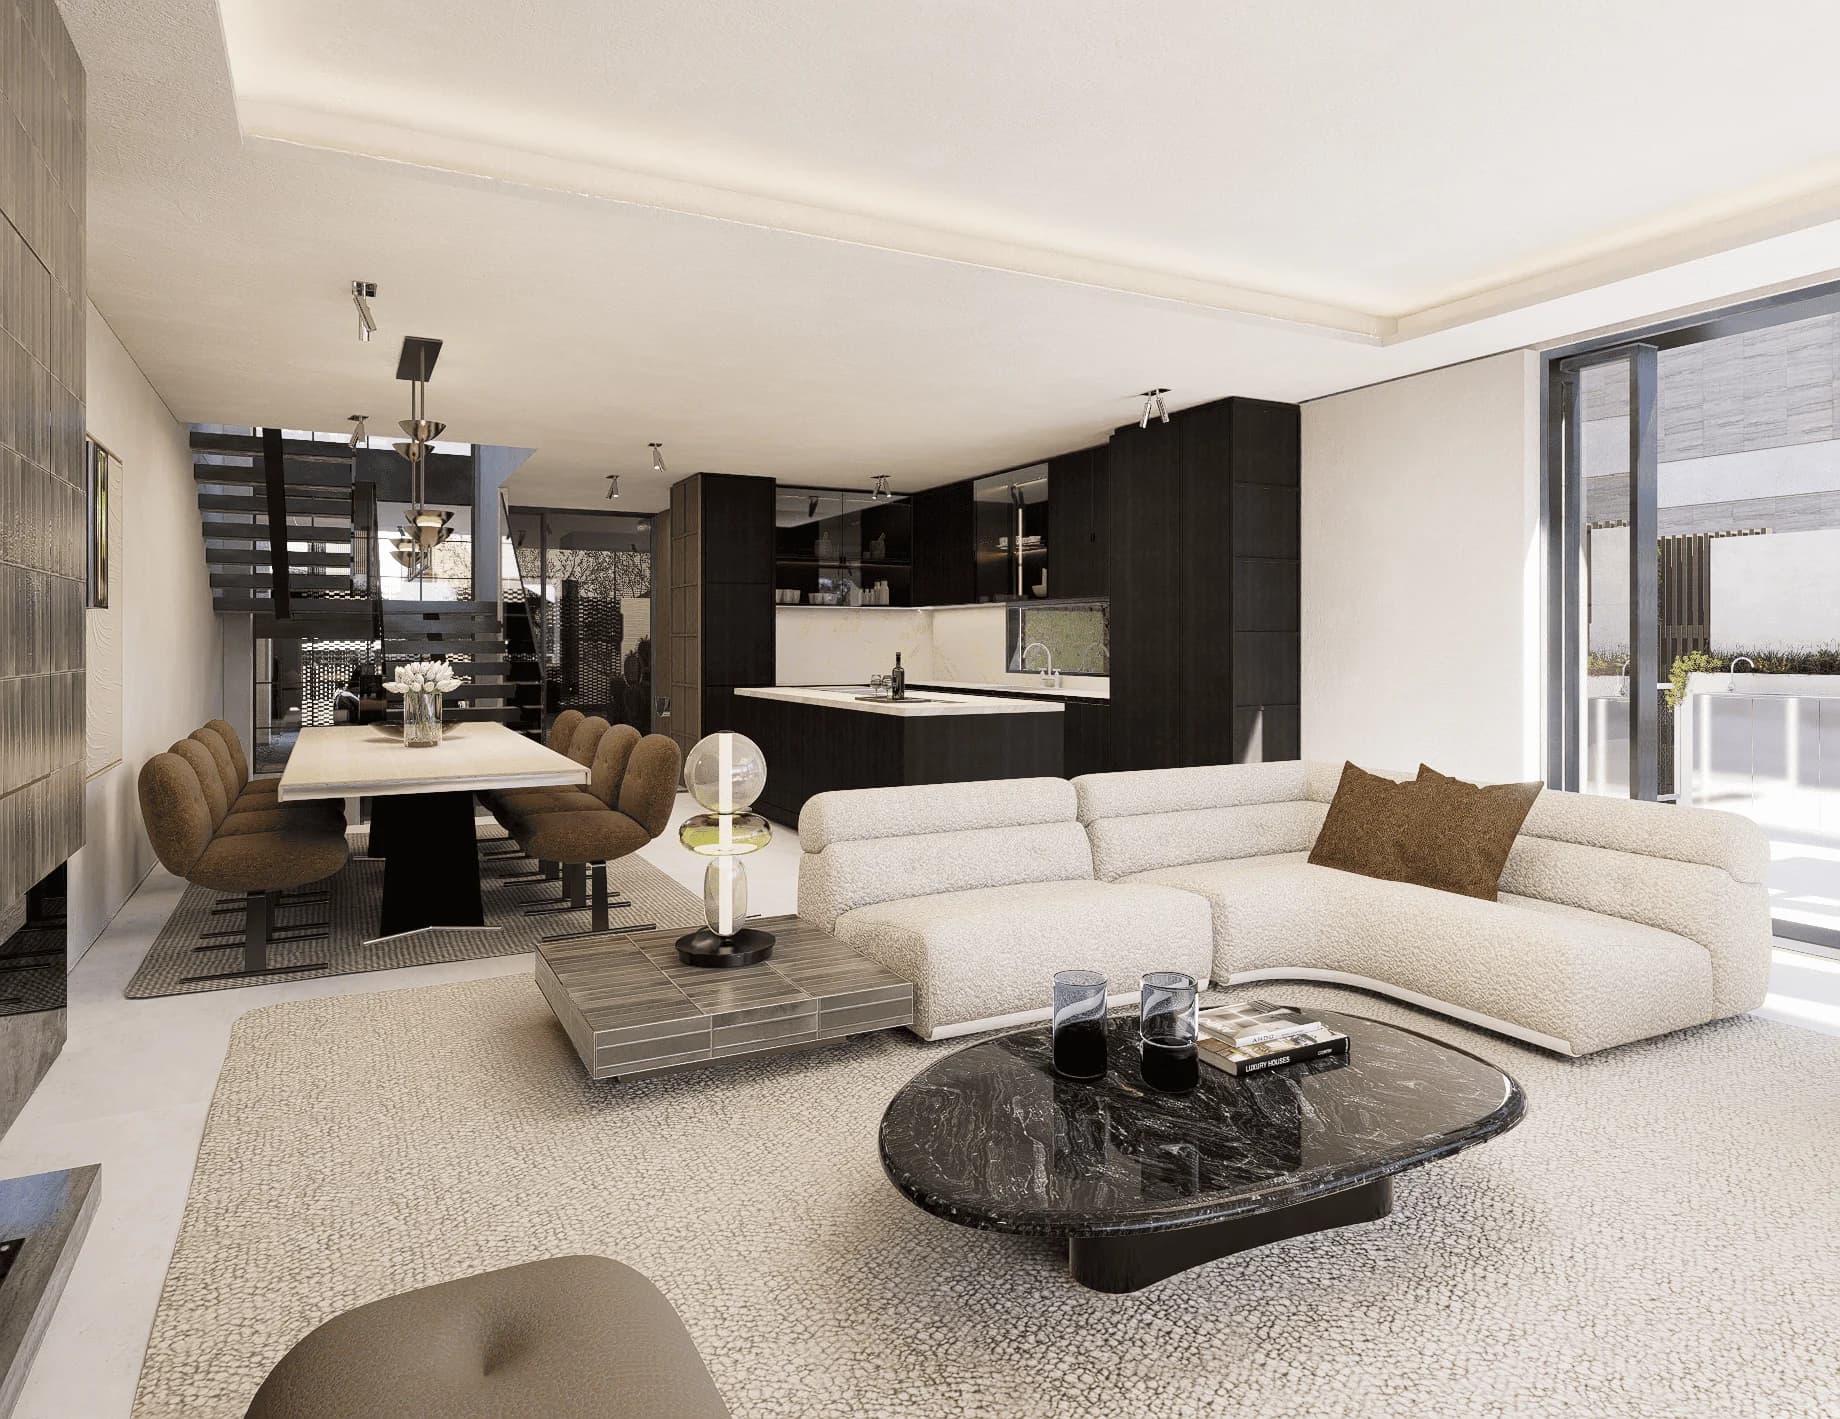
A staircase that does the talking.
The house is organised around a floating staircase in blackened metal, rising through two storeys of daylight at the centre of the plan. It is left to work on its own: the rooms around it are deliberately quieter.
- Floating staircase
- Blackened metal
- Travertine floors
- Perforated screens
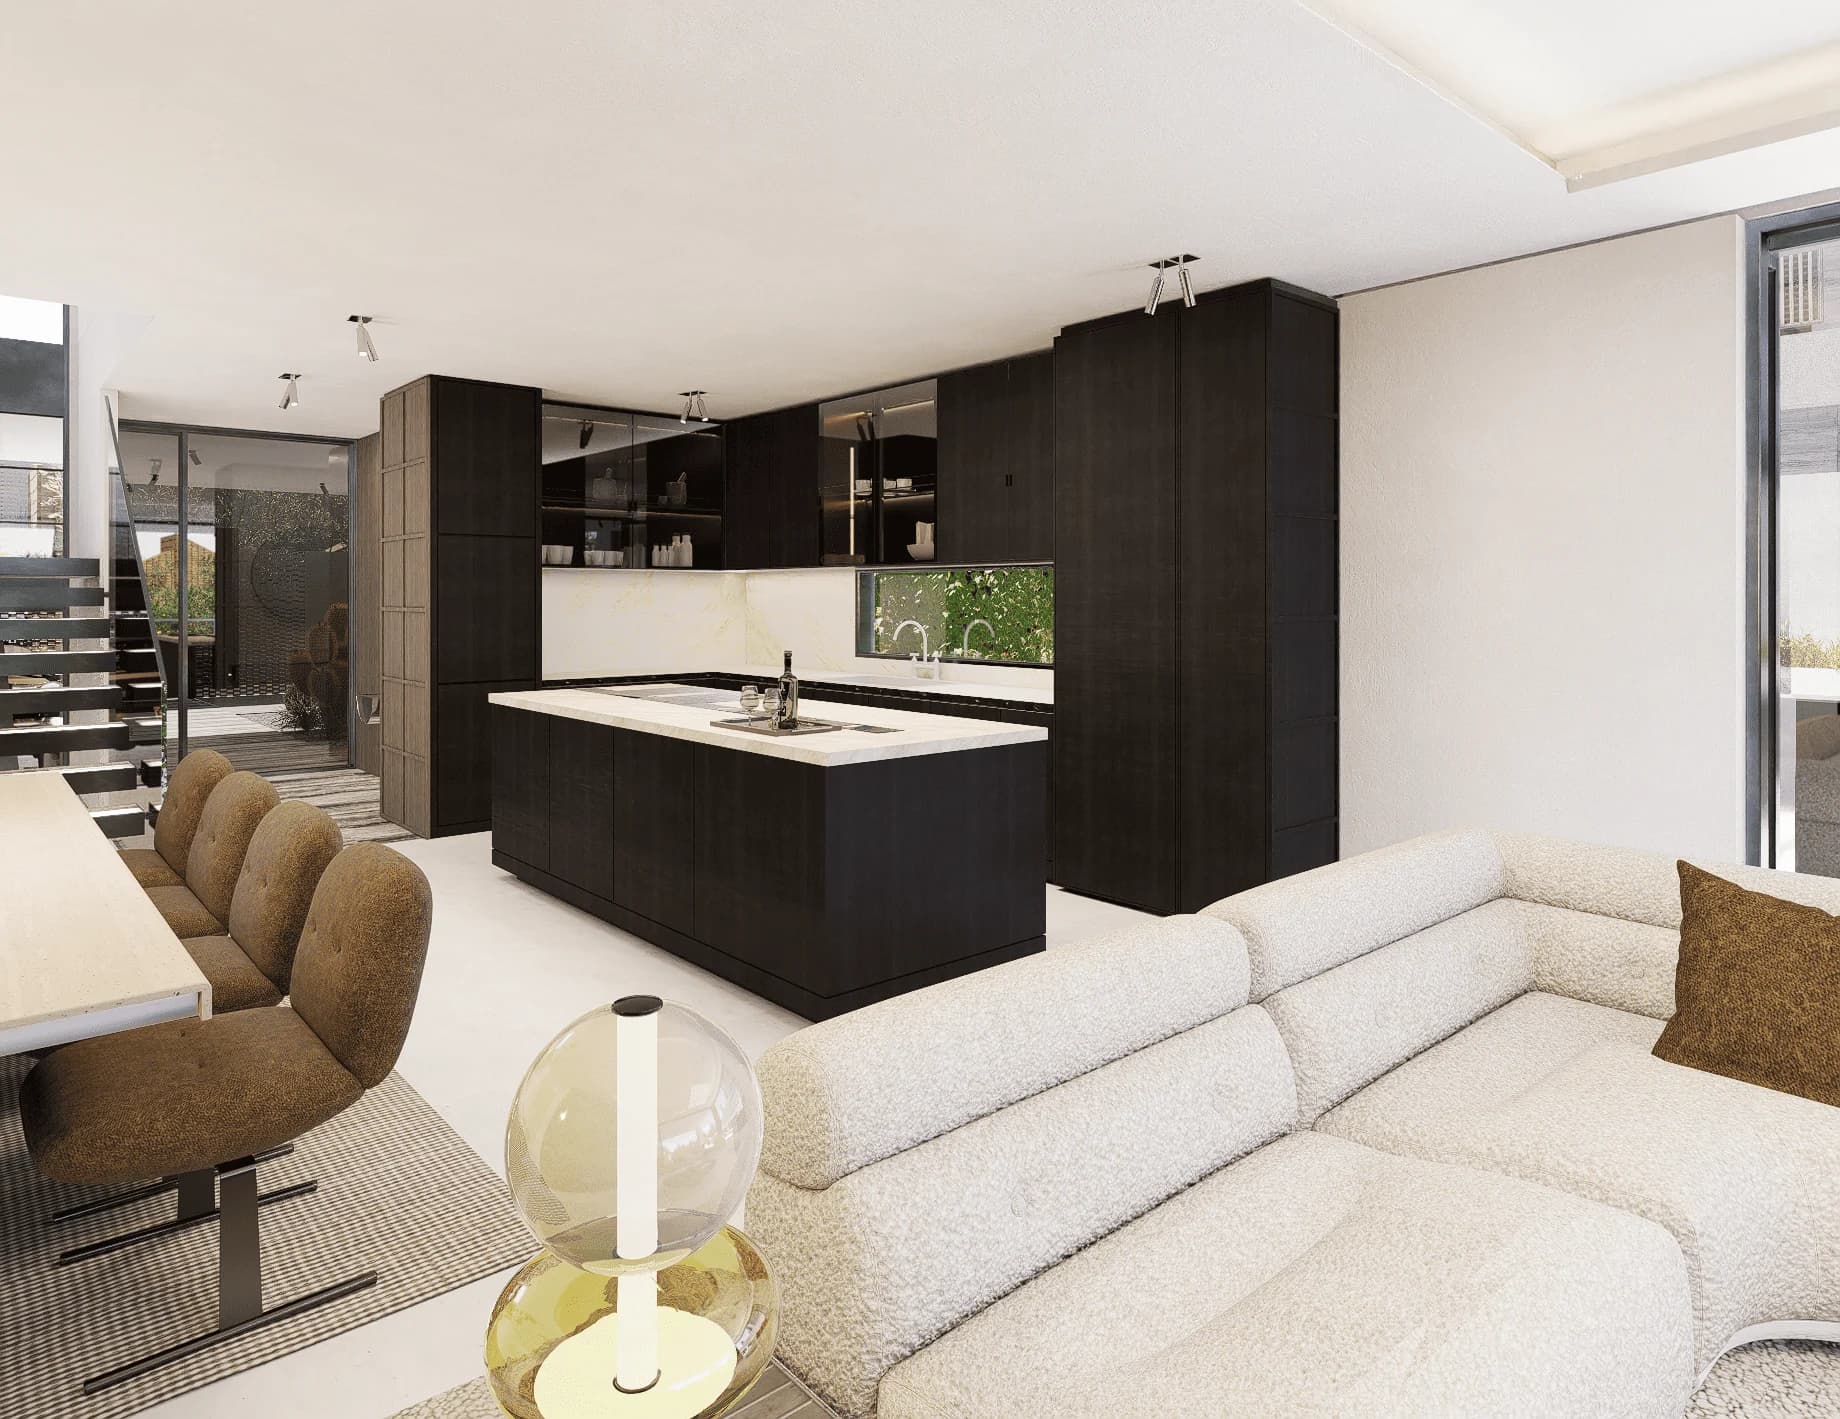
One room that does four things.
Kitchen, dining table and living room share a single floor behind a wall of glass onto the pool. The kitchen is made to measure in dark timber and stone; the seating is composed so that the conversation works from the island to the sofa without anyone raising their voice.
- Bespoke kitchen
- Dining for eight
- Seating composition
- Glass to the pool
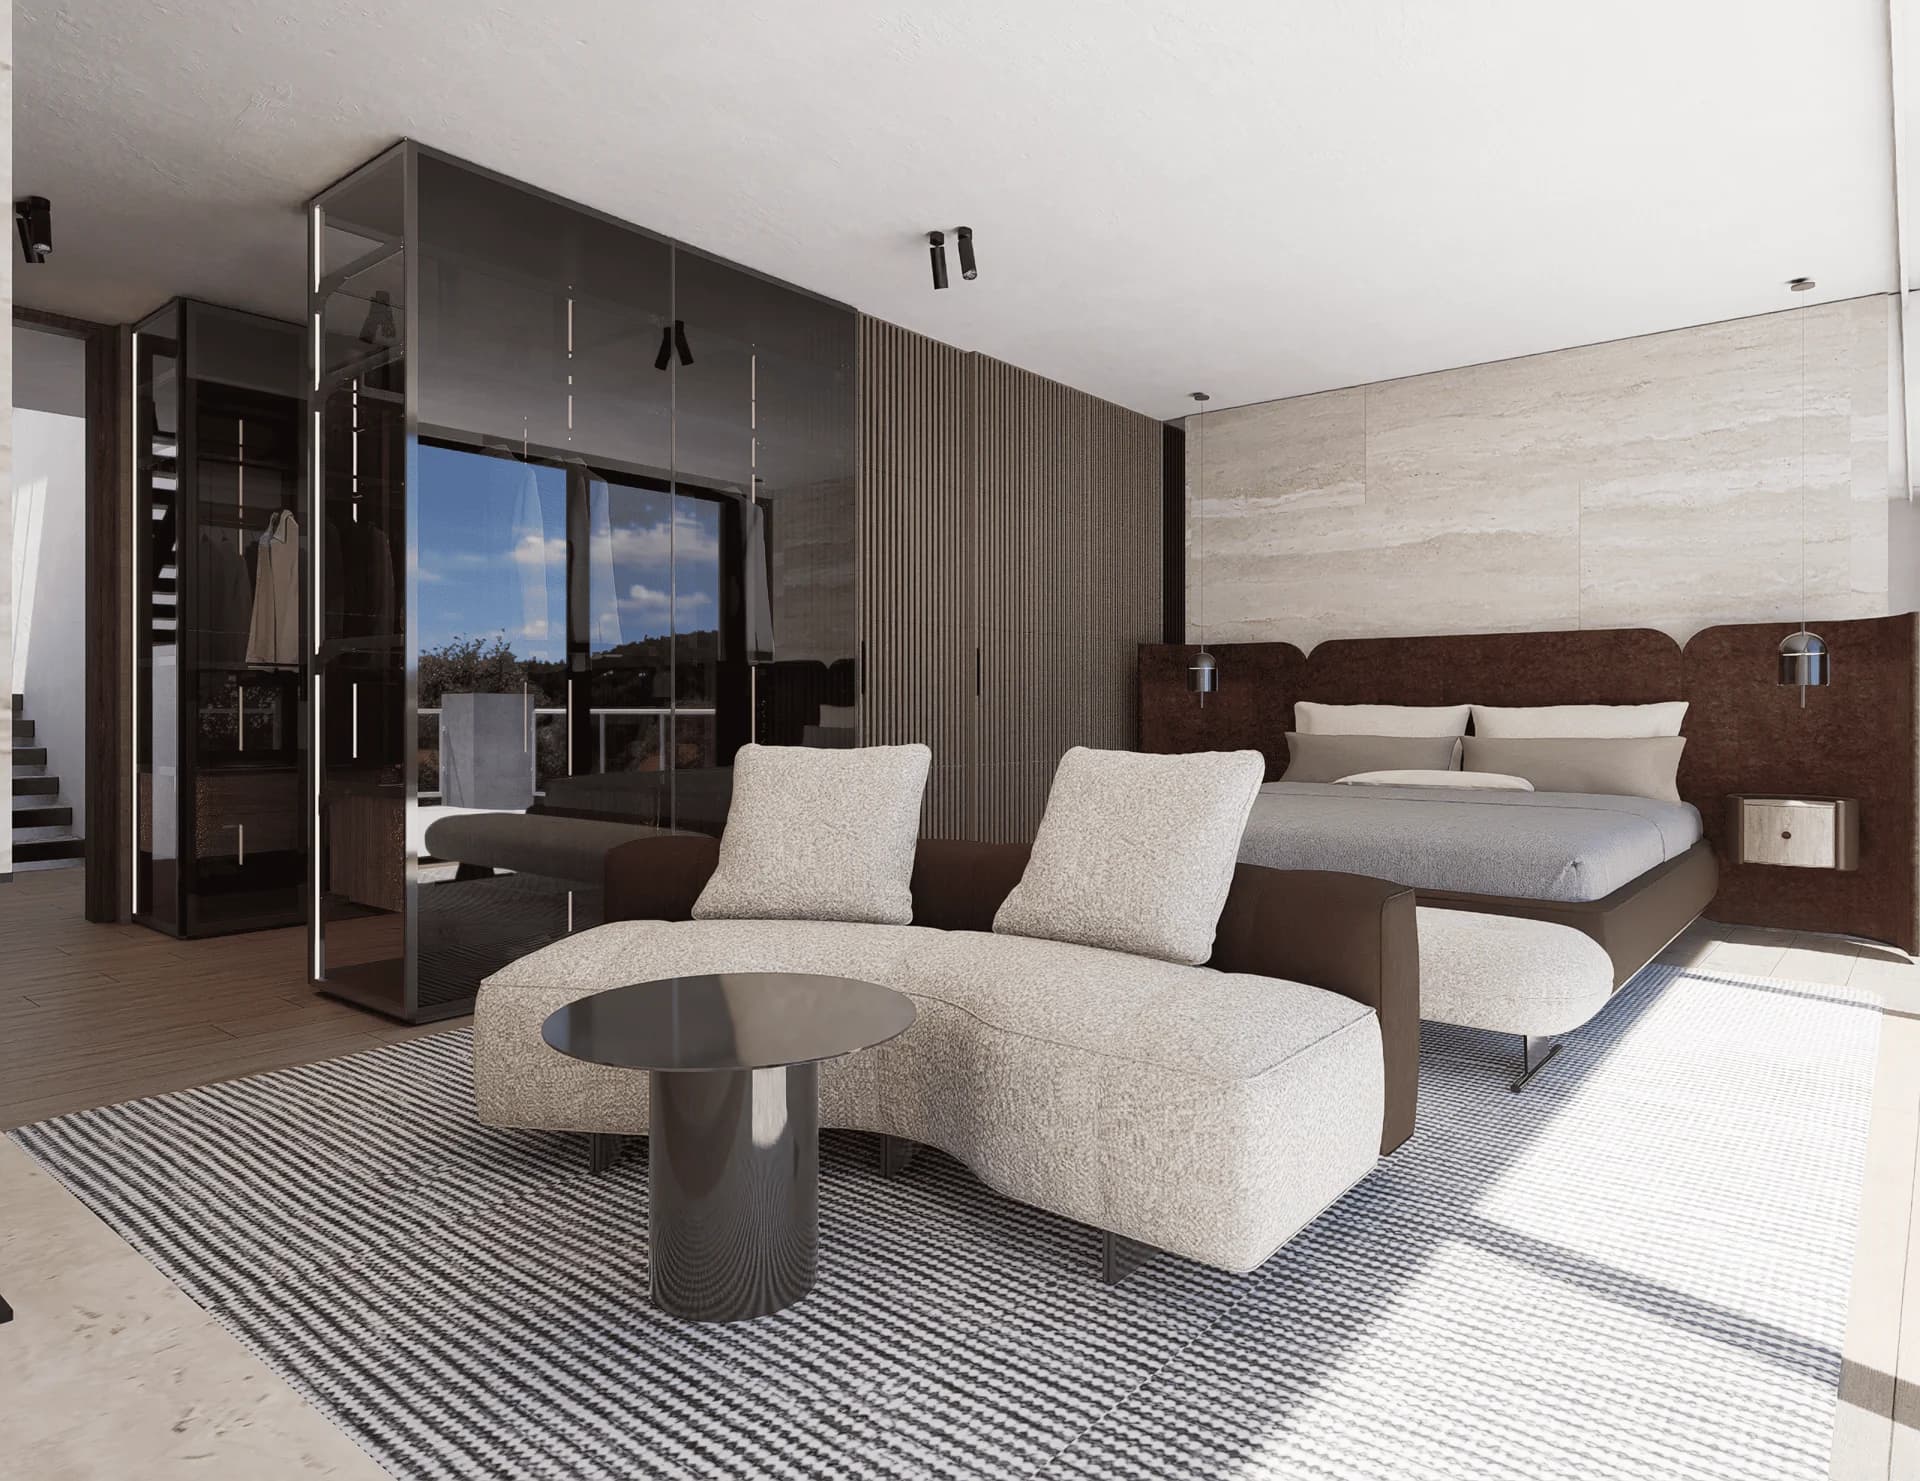
Four rooms, four dressing rooms.
Each suite has its own bathroom and its own dressing room, fitted rather than furnished: timber joinery, integrated lighting, upholstery in layered textiles. Enough separation between them that a full house never feels like one.
- Master suite
- 3 guest suites
- Fitted dressing rooms
- Travertine bathrooms
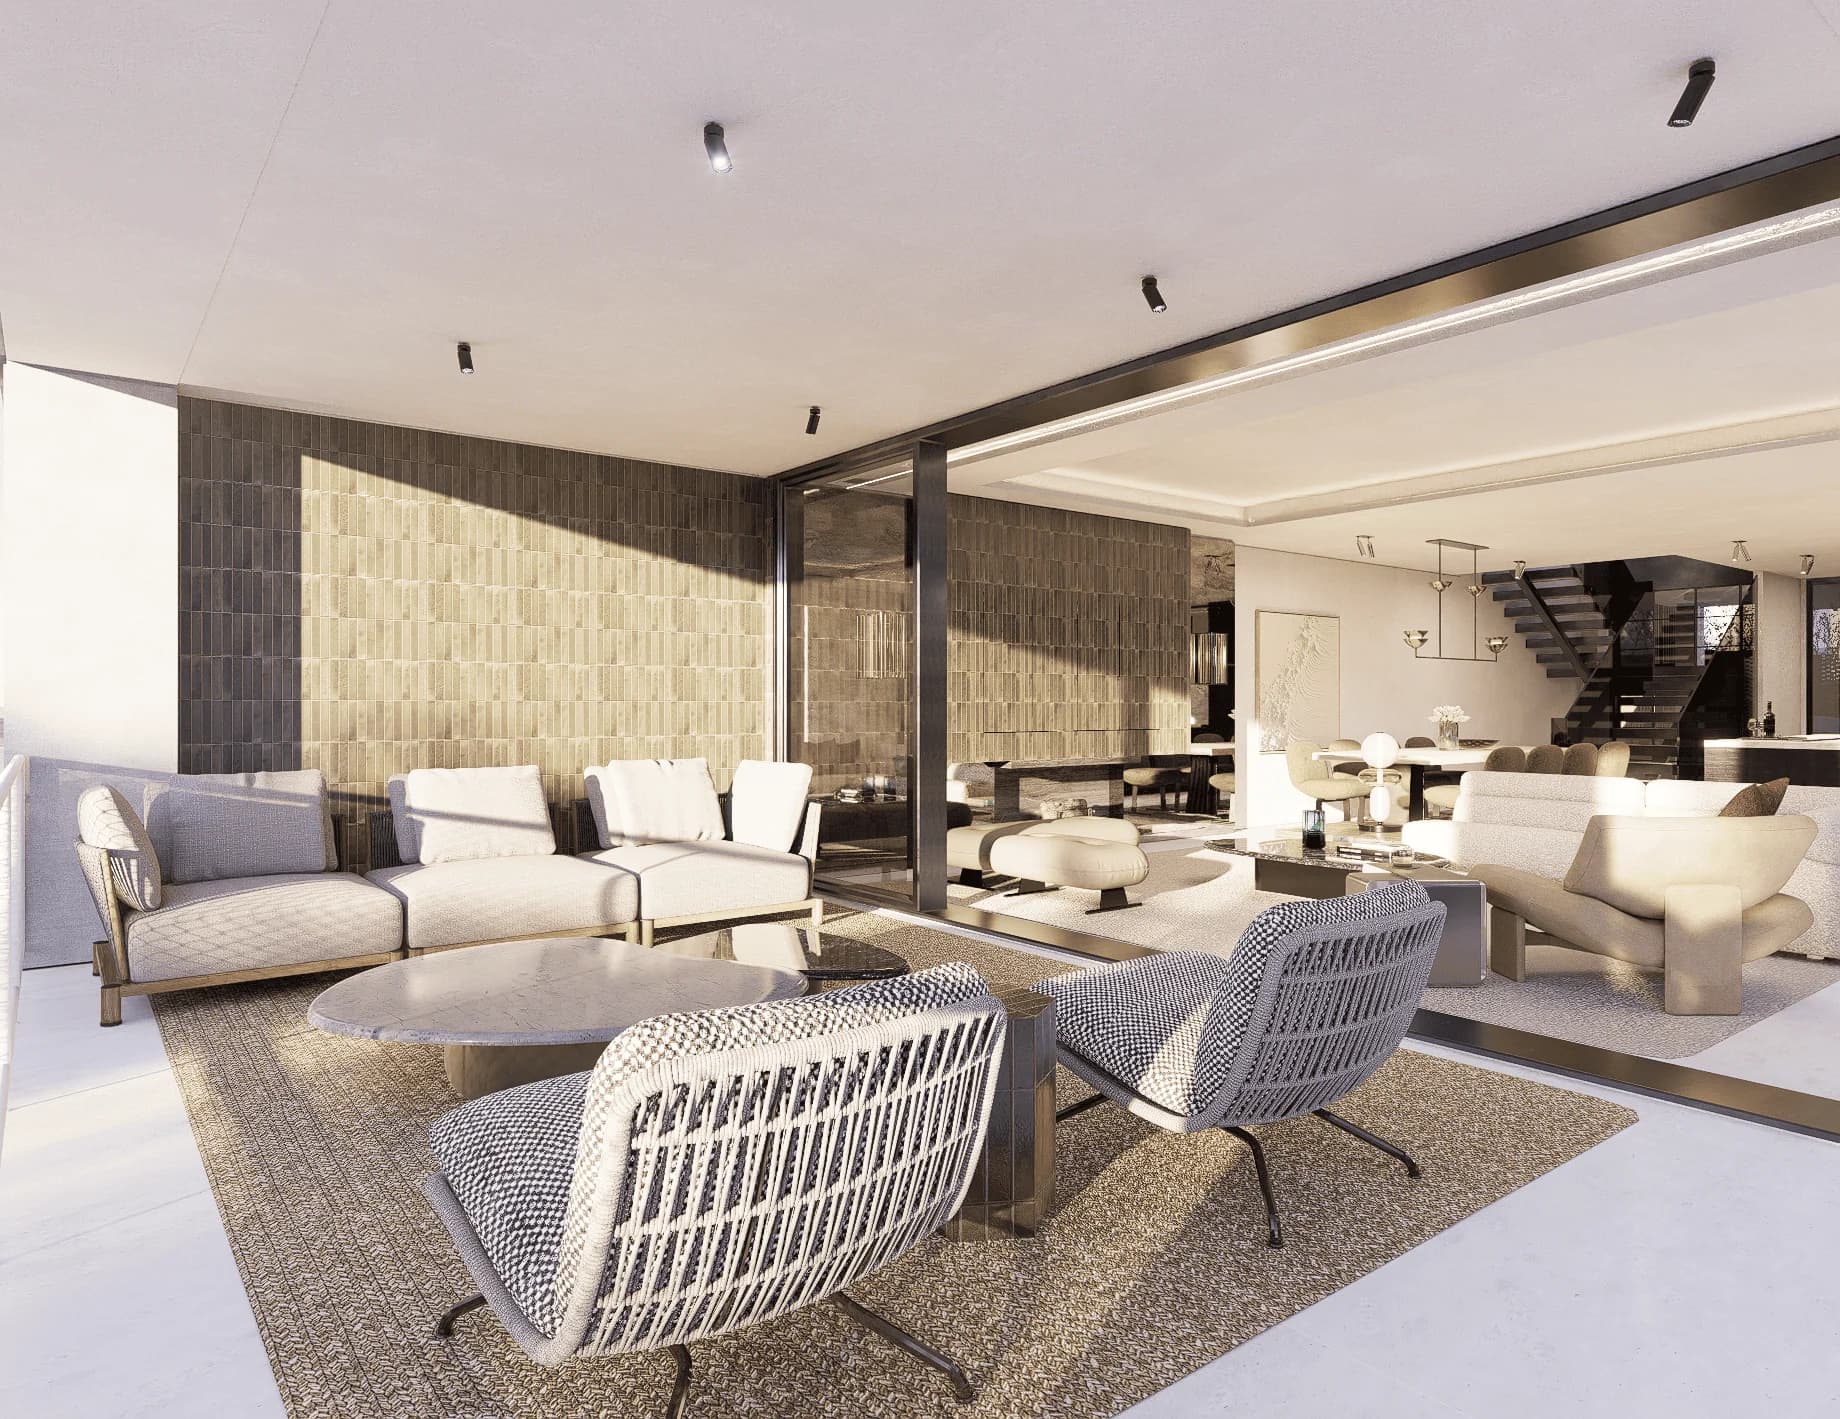
The same furniture language, outside.
The roof carries an outdoor kitchen, a dining table and a lounge; the patios and pool deck continue the same materials in weatherproof form. On the Costa del Sol the outdoor rooms are used more than the indoor ones, so they were specified with the same care.
- Outdoor kitchen
- Rooftop lounge
- Pool deck seating
- Planted patios
Four materials, every level.
The same short list of materials runs from the basement to the roof, so the eye never changes register as you move through the house.
- Travertine01Floors, bathrooms and the wet rooms of the lower level — cut and laid to continuous lines.
- Dark timber02Bespoke joinery: the kitchen, the dressing rooms, the cellar and the bar area.
- Glazed tile03The fireplace wall, the blackened metal staircase and the perforated screens.
- Textiles04Made-to-measure upholstery, rugs and curtains across the four suites.
What you get for it.
Four things that only happen when the interior designer is there from the first drawing.
- 01
Nothing to resolve after completion
The kitchen, the dressing rooms, the bar and the cellar are built in, not bought in. There is no second project waiting for you once you have the keys.
- 02
One palette, four levels
Travertine, dark timber, glazed tile and blackened metal run from the basement to the roof, so the house reads as a single idea rather than four decorated floors.
- 03
Furniture sized to the room
Sofas, tables and beds were chosen against the actual dimensions and sightlines of each villa — made to order, not adapted from a showroom floor.
- 04
The outside treated as rooms
The rooftop kitchen, the pool deck and the patios carry the same specification in weatherproof form. On this coast they are used more than the living room.
Fourteen houses. One hand.
The interiors are the reason these villas do not feel like new-build. Go and stand in one.
The interiors, in person.
The specification, the material samples and a walkthrough of the residence with the Minotti Marbella team.
