01Lower level
Below ground.
The floor with no obligations on it — the one that fills up on a Sunday and stays quiet on a Tuesday.
- Bar area
- TV room
- Gym
- Sauna
- Wine cellar
- Guest bathroom
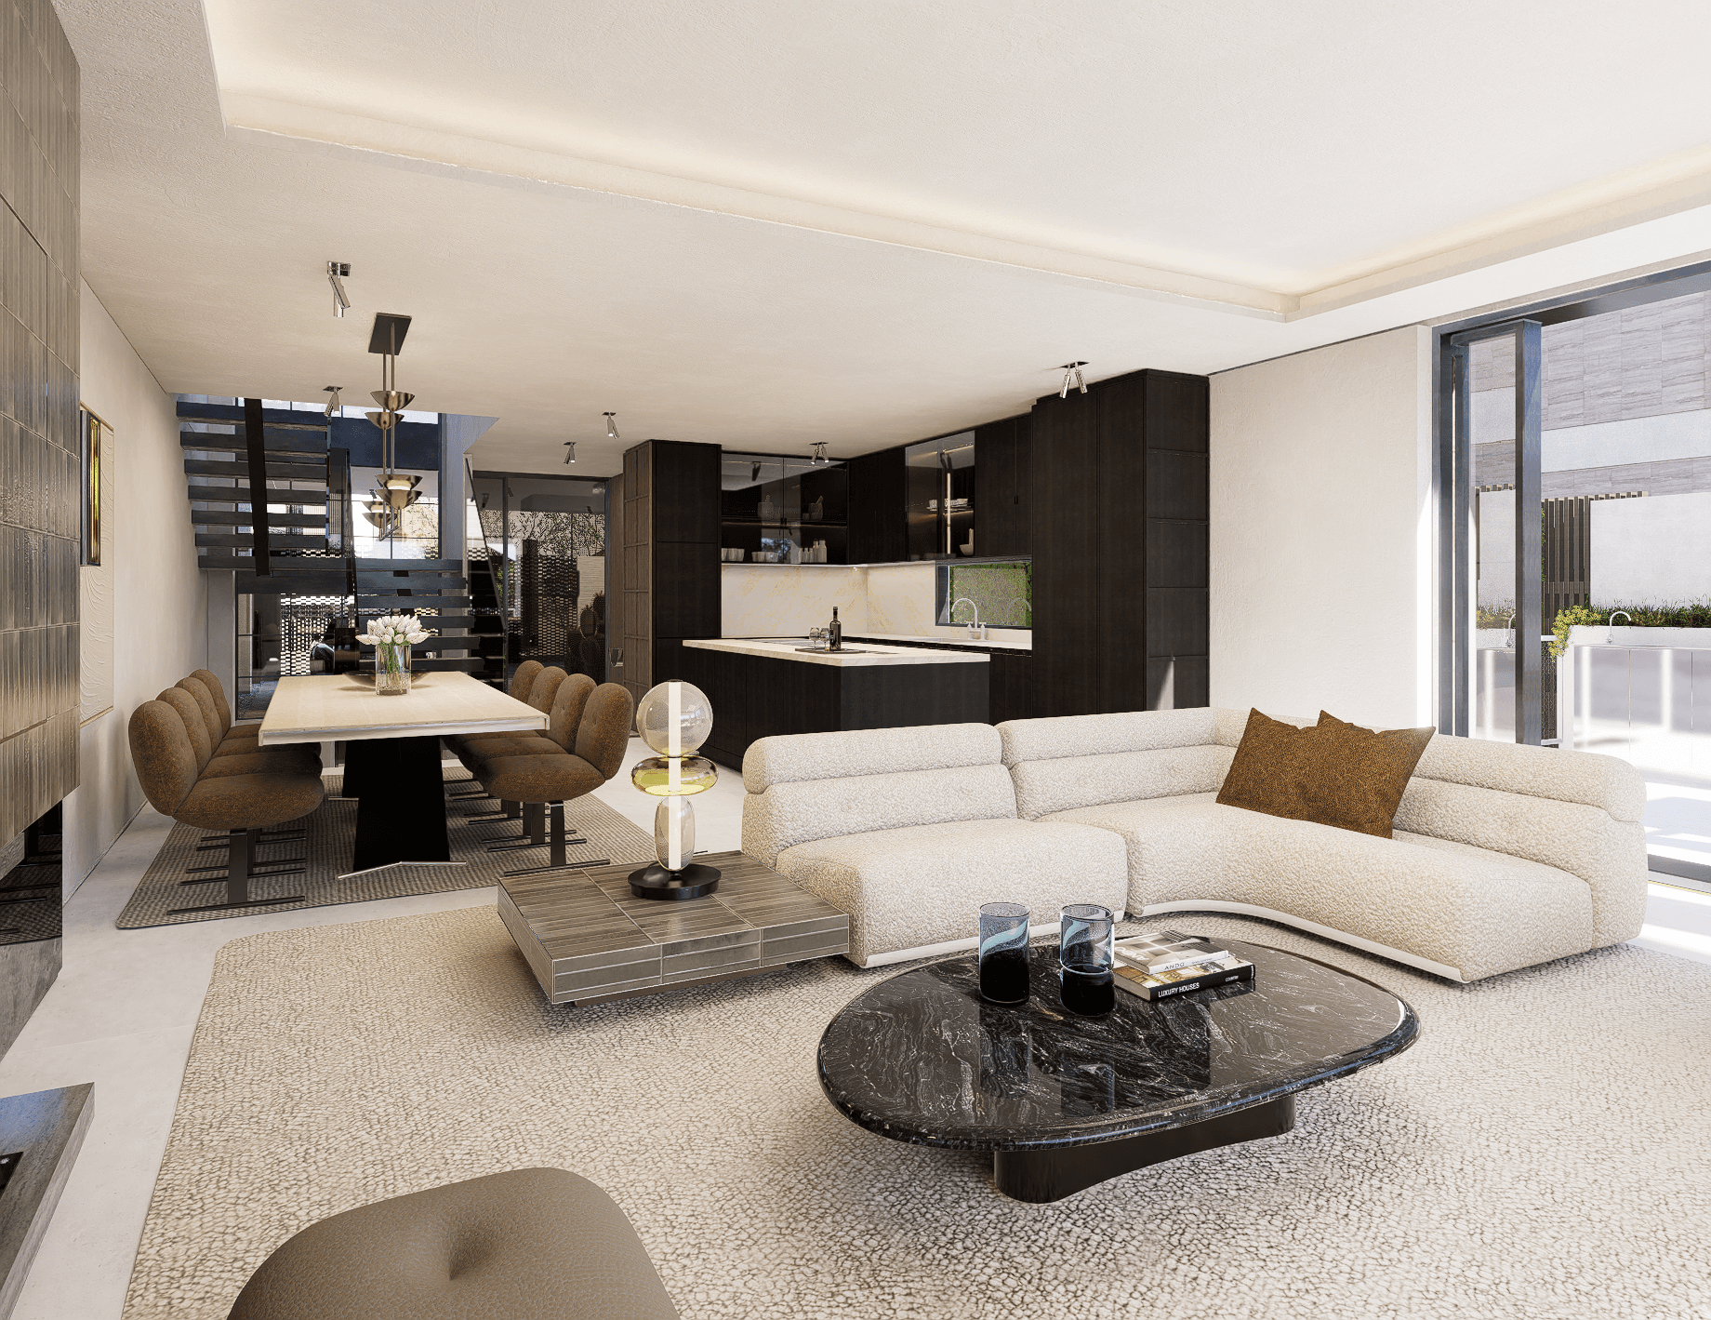
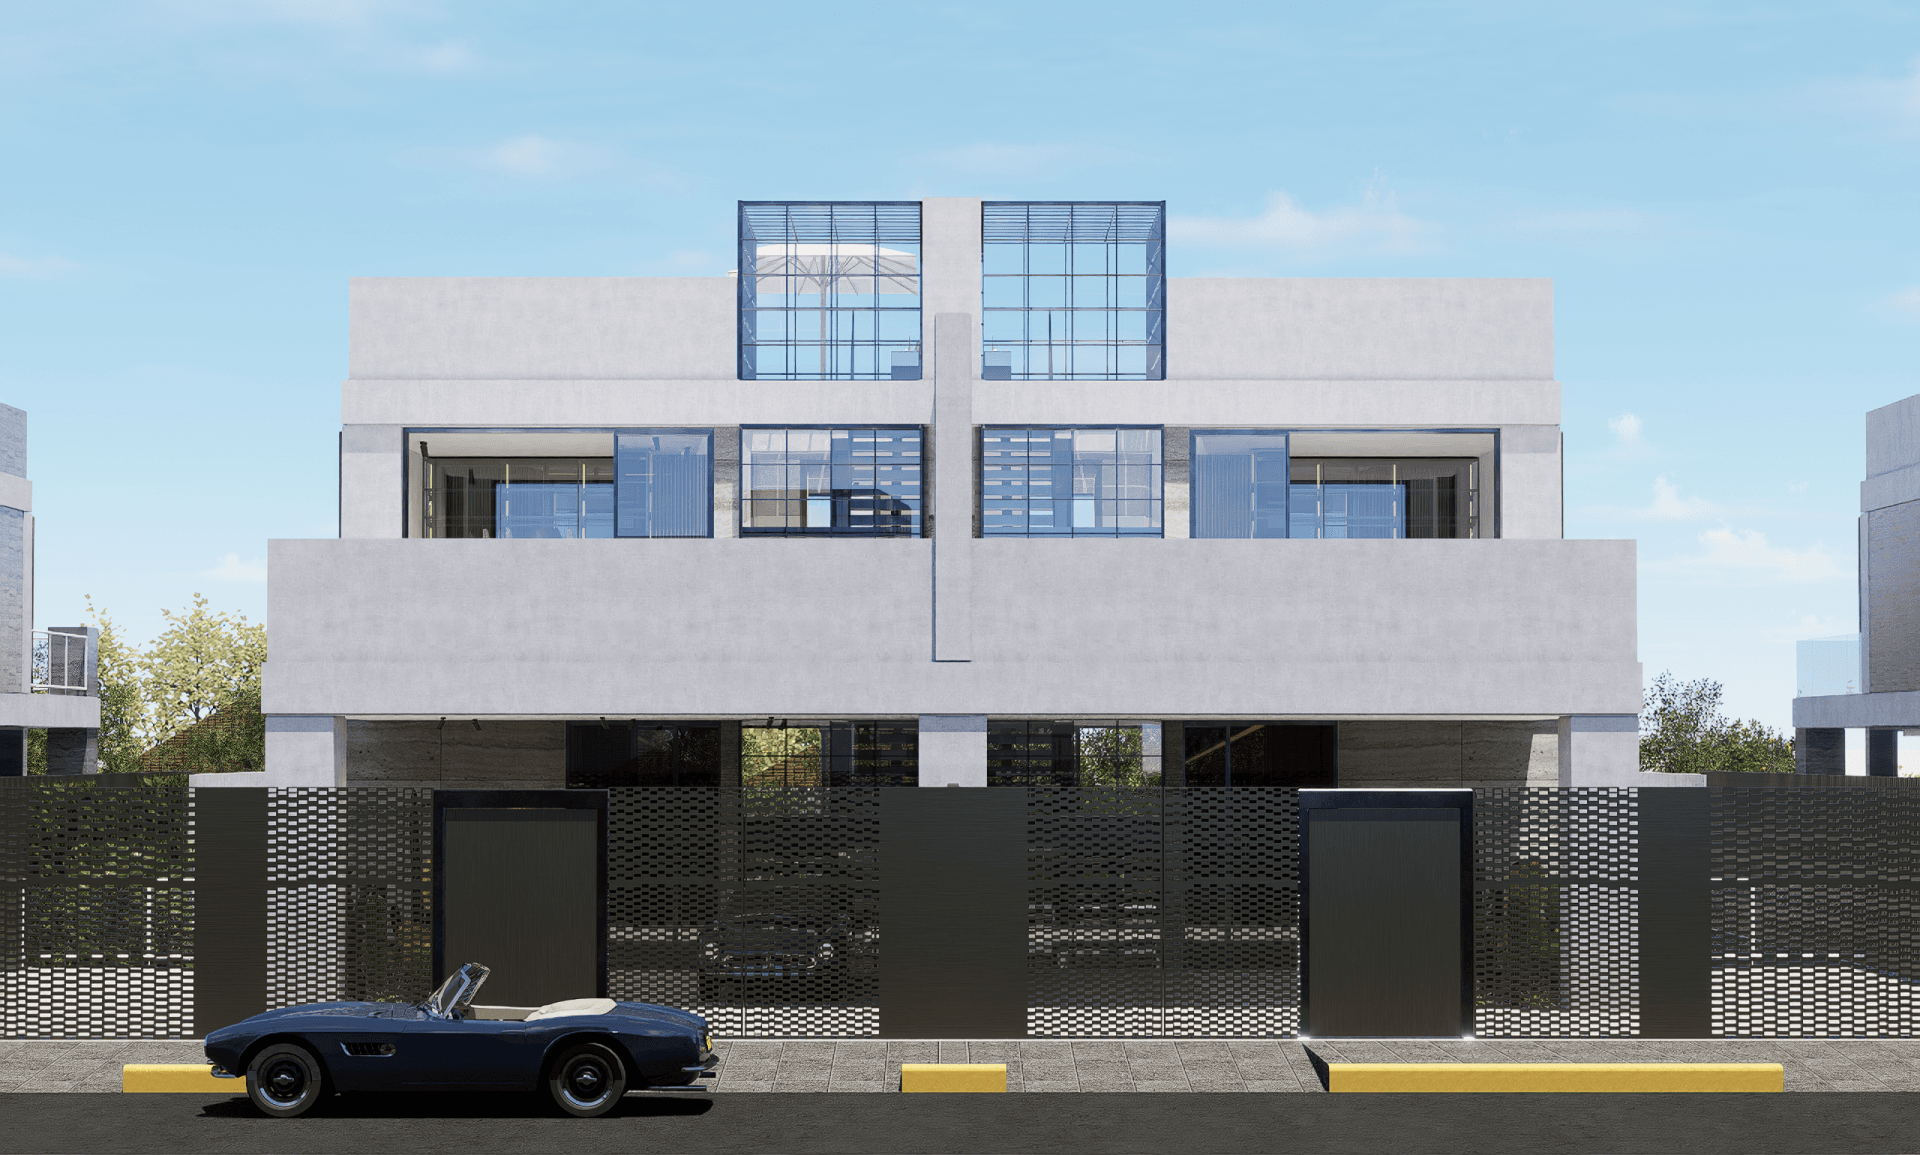
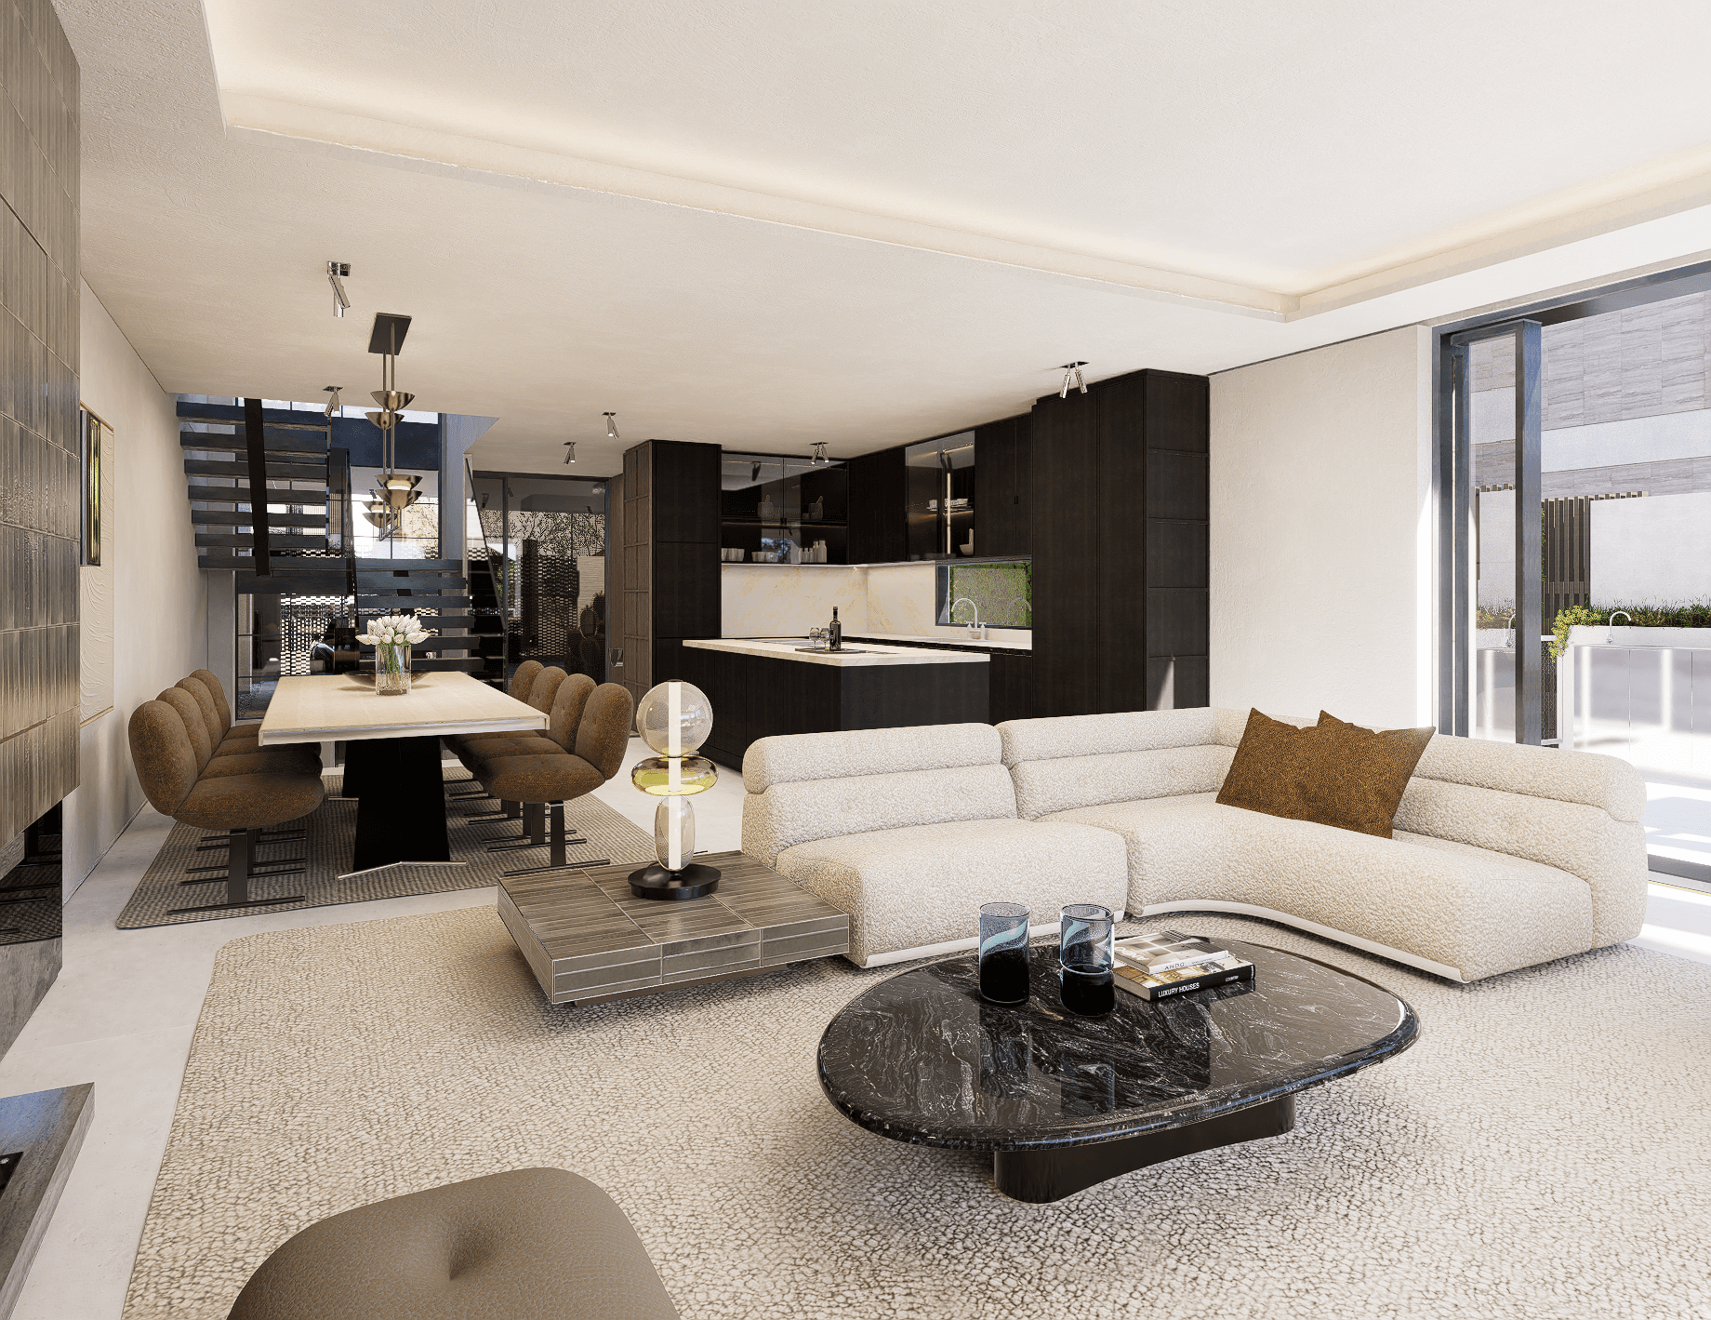
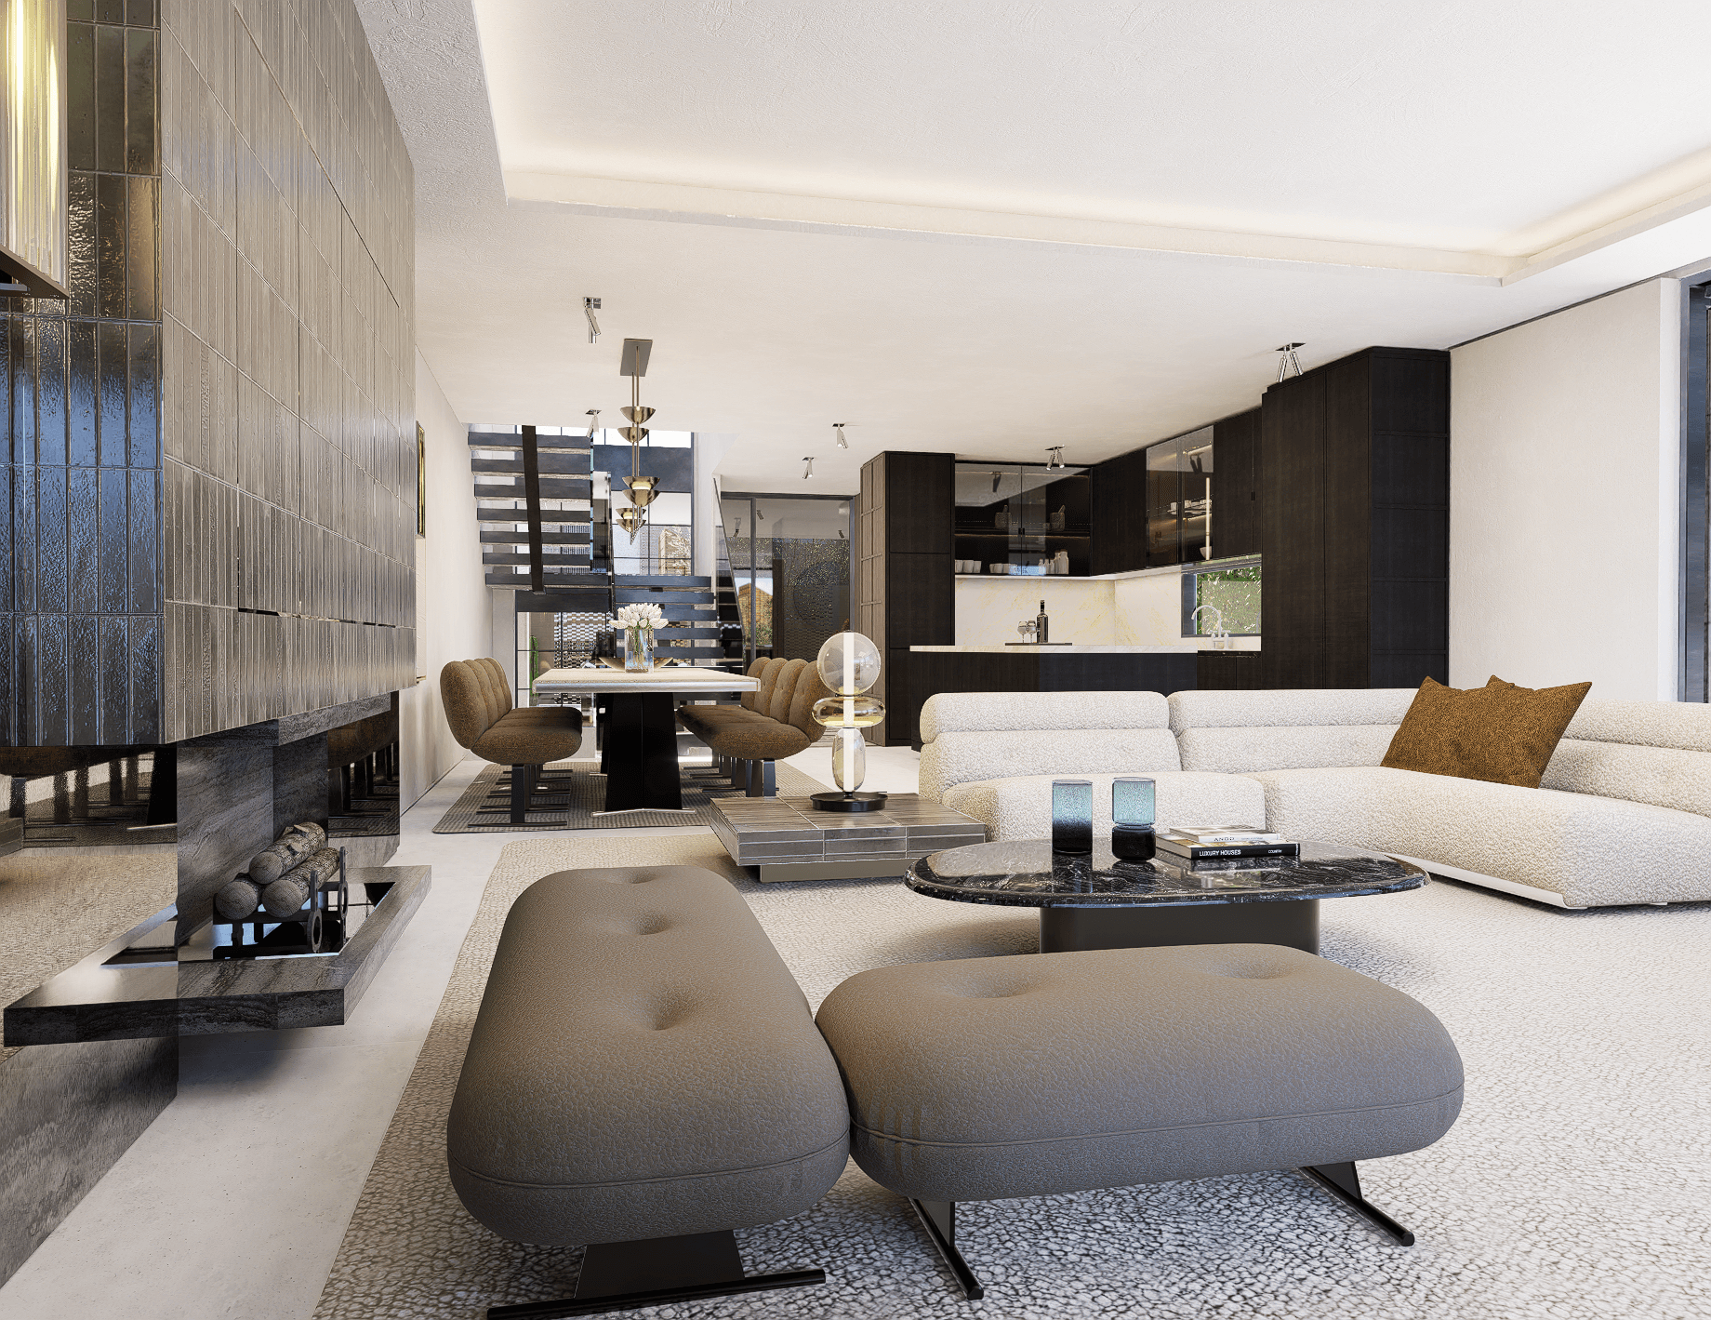
Villa 14 opens on a double-height entrance, where a floating staircase rises through the full depth of the house. The ground floor holds the bespoke kitchen, the dining table and the living room, with a wall of glass onto the private pool and its planted patios.
Below, a bar and TV room, a gym, a sauna and a climate-controlled cellar. Above, four suites — each with its own bathroom and dressing room — and a solarium with an outdoor kitchen, dining table and lounge. Interiors, materials and details by Minotti Marbella.
28 images in the full gallery
Detailed floor plans for each level are included in the dossier, on request.
The floor with no obligations on it — the one that fills up on a Sunday and stays quiet on a Tuesday.
Entrance under a double-height staircase, then kitchen, dining and living behind a wall of glass onto the pool.
Four suites, each with its own bathroom and dressing room. Travertine, dark timber and bronze glass throughout.
The last level of the house is also the one with nothing above it.
Floor plans, specifications and the full set of visuals — or a walkthrough of the villa, at your convenience.